
Primary on Main















Address
112 Westbrook Dr Nw, Edmonton, AB
Price
$ 4,995,000
Property Attributes
- ID#E4486583
- TypeSingle Family
- Listing Status Active
- CityEdmonton
- AreaEdmonton
- NeighbourhoodWestbrook Estates
- Postal CodeT6J 2E1
- StyleBungalow
- Year Built2013
- Price$ 4,995,000
- Bedrooms2
- Full Bathrooms2
- Half Bathrooms1
- Sqr Footage2944
Data Source:
REALTORS® Association Of Edmonton - RAE
Property Description
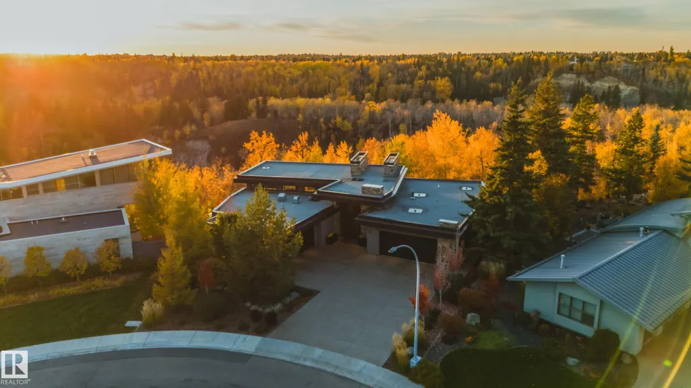
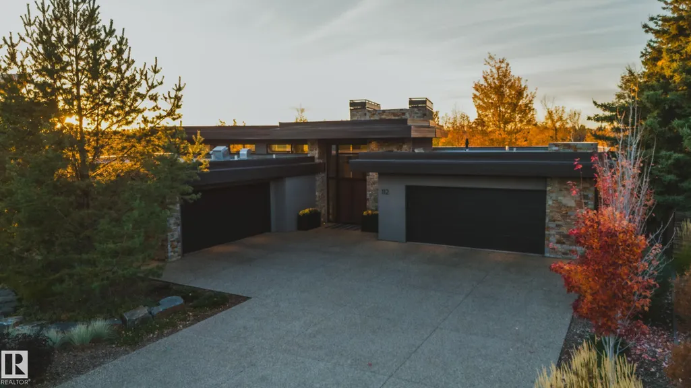
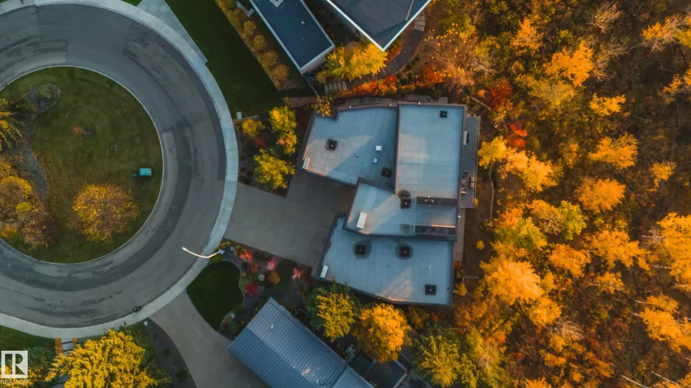
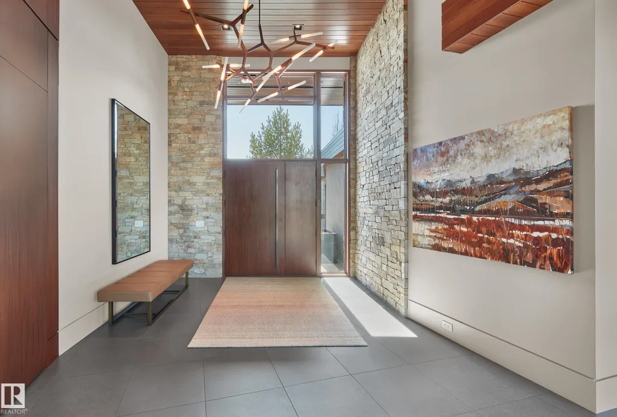
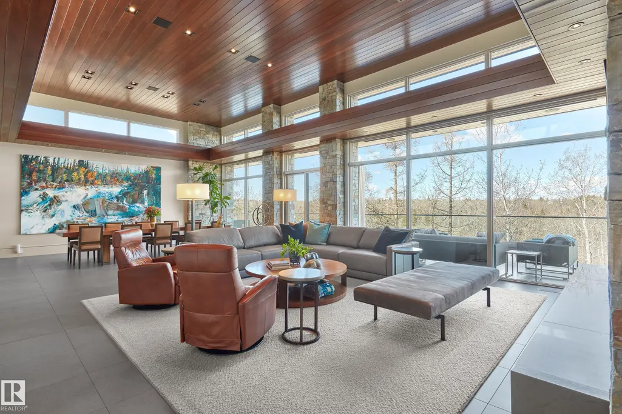
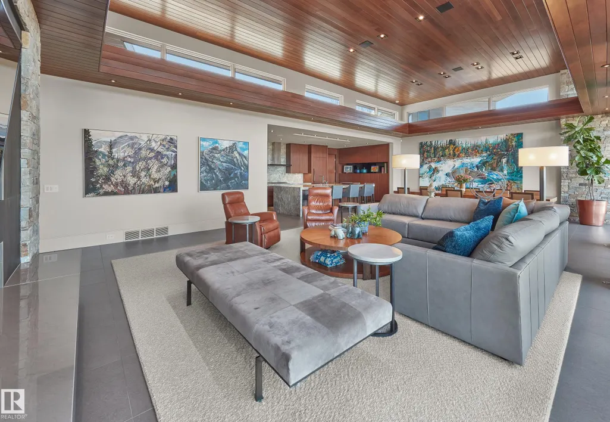
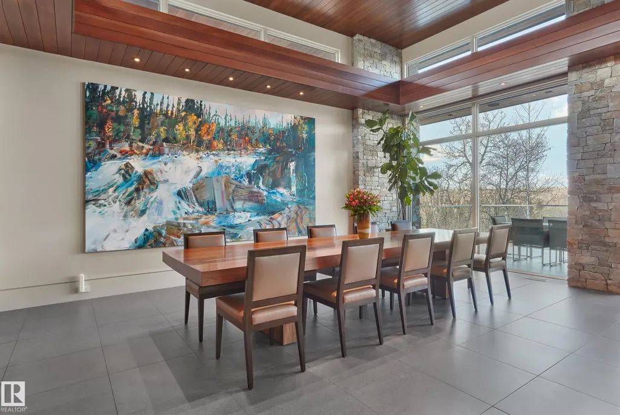
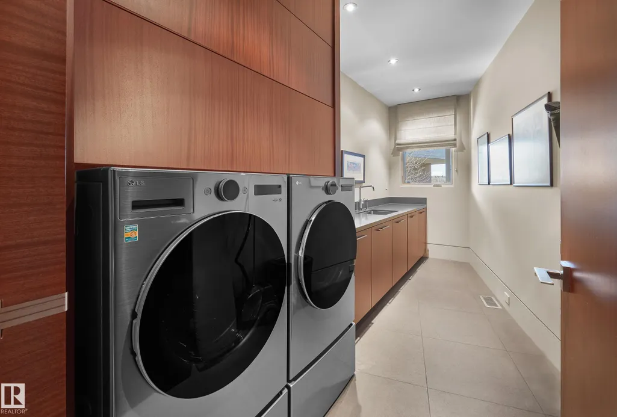
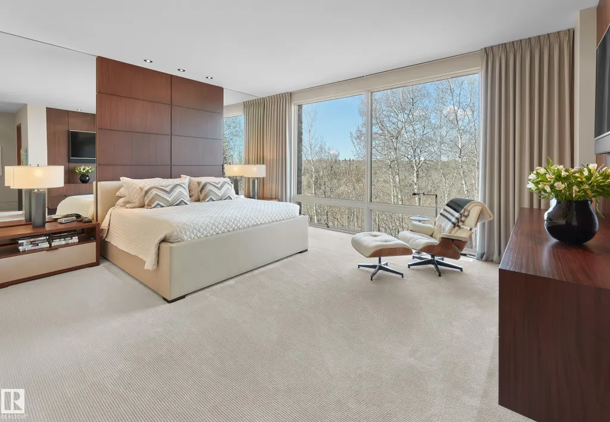
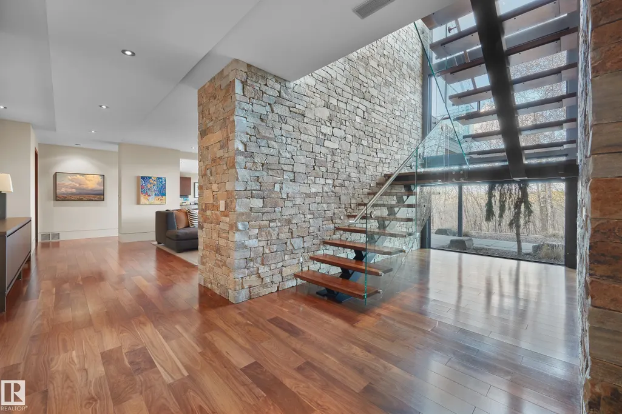
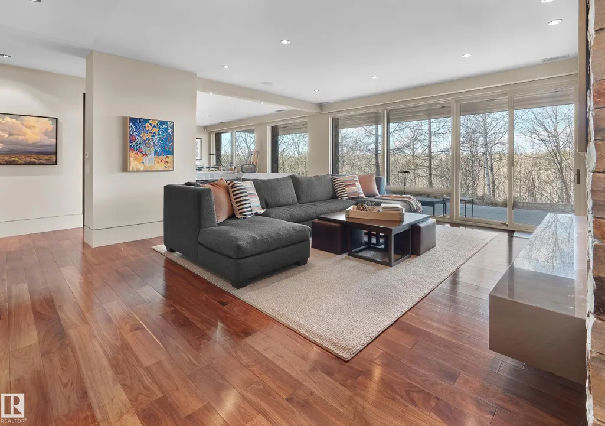
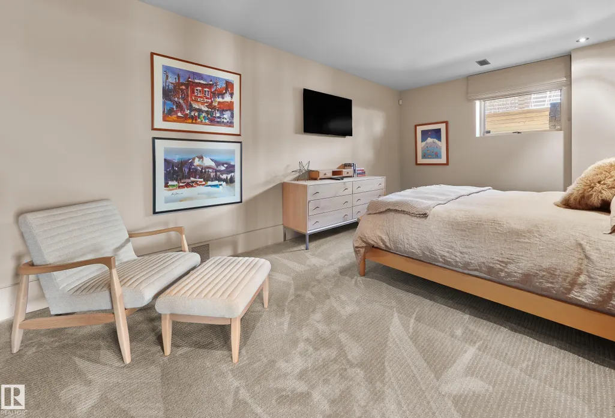
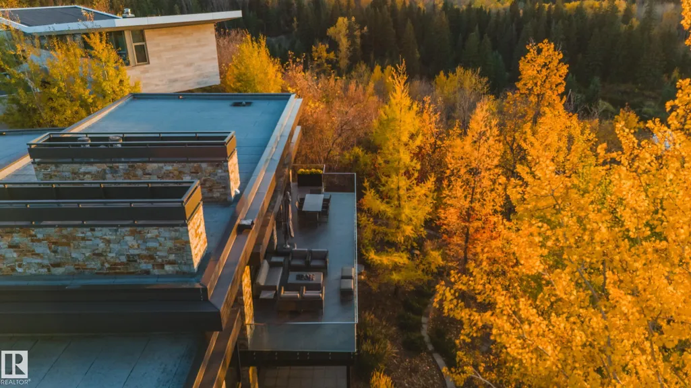
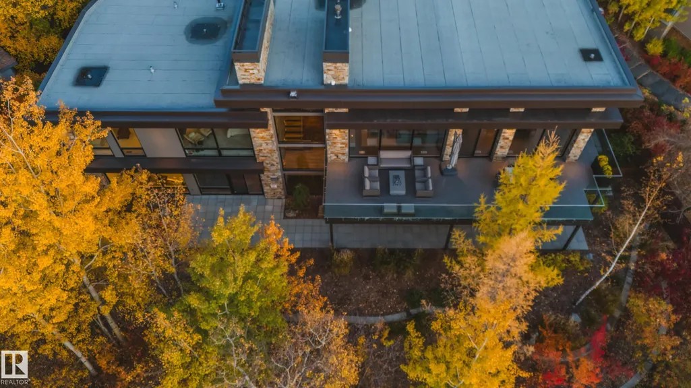
Panoramic RIVER VALLEY views – backing onto Whitemud Creek Ravine – full unobstructed view on this over 12,000sqft lot! The stunning home encompasses 5897 SQFT of developed living space with walkout basement – luxury beds, Gym, Art Room, Office, 2.5 baths, 15ft ceilings – North & South Garages - Quad attached garage (extra height for car lifts) – the entire back of the home is floor to ceiling windows.The attention to detail provides the perfect fusion between structural strength & architectural form – Urbis Architecture, Mitchell Freedland Design/Vancouver! This home seamlessly blends indoor/outdoor spaces capturing all elements of luxury – Flawless design covers every inch of this stunning home well-appointed & sophistication throughout. Every finish was hand selected for a luxurious feel - custom millwork & cabinetry, superior lighting & plumbing fixtures - the craftsmanship is like no other fit & finish you have never seen before – West Coast Luxury in YEG - boasting every state-of-the-art finish.
| Elementary School | Middle School | High School |
|---|---|---|
| Westbrook School Elementary School | Vernon Barford School Middle School | Harry Ainlay School High School |
General Features
| Living Area | 2944.49 |
|---|---|
| Heating | Forced Air-2,In Floor Heat System,Natural Gas |
| Roof | Flat |
| Appliances | Alarm/Security System,Dryer,Freezer,Garage Control,Garage Opener,Oven-Built-In,Refrigerator,Stove-Countertop Gas,Washer,Wine/Beverage Cooler,Dishwasher-Two |
| Zoning | Zone 16 |
| Architectural Style | Bungalow |
| Construction Materials | Wood,Stone,Stucco |
| Year Built | 2013 |
| Levels | 2 |
| Property Subtype | Detached Single Family |
| Ownership | Private |
| Parcel Number | 0014841811 |
| Community Features | Air Conditioner,Ceiling 10 ft.,Closet Organizers,Deck,Detectors Smoke,Exercise Room,Patio,Vaulted Ceiling,Walkout Basement,Wet Bar,See Remarks,Infill Property |
| Property Type | Residential |
| Facing Direction | Southeast |
| Garage Y/N | true |
| Full Baths | 2 |
| Status | Active |
| High School | Harry Ainlay School |
| City | Edmonton |
| MLS Area | Westbrook Estates |
| Elementary School | Westbrook School |
| Middle/Junior High School | Vernon Barford School |
| Living Area Units | Square Feet |
| Standard Status | Active |
| Virtual Tour | https://vimeo.com/1079556212 |
| Lot Shape | Pie Shaped |
| Restrictions | None Known |
| Primary Property Type | Single Family |
| Legal Block | 1 |
| Title to Land | Fee Simple |
Interior Features
| Interior Amenities | ensuite bathroom |
|---|---|
| Basement | Full,Finished |
| Flooring | Ceramic Tile,Engineered Wood,Non-Ceramic Tile |
| Fireplace Features | Stone Facing |
| Kitchen Level | Main |
| Heating Y/N | true |
| Fireplace Y/N | true |
| Half Baths | 1 |
| Total Bedrooms | 2 |
| Below Grade Finished Area | 274.28 |
| Grade Level Entry Y/N | Yes |
| Living Room Level | Main |
| Room Type | LivingRoom,DiningRoom,Kitchen,FamilyRoom,MasterBedroom,Bedroom2,OtherRoom1,OtherRoom2,OtherRoom3,OtherRoom4,OtherRoom5,OtherRoom6 |
| Below Grade Finished Area Unit Type | Square Meters |
| Dining Room Dimensions | 21.7x12.9 |
| Kitchen Dimensions | 23.4x11.1 |
| Living Room Dimensions | 24.3x21.7 |
| Bedroom 2 Dimensions | 19.2x11.8 |
| Family Room Level | Basement |
| Dining Room Level | Main |
| RoomFamilyRoomDimensions | 23.3x15.7 |
| RoomMasterBedroomDimensions | 17.7x14.9 |
Exterior Features
| Exterior Amenities | Backs Onto Park/Trees,Cul-De-Sac,Landscaped,Low Maintenance Landscape,Private Setting,Schools,Shopping Nearby,Treed Lot,See Remarks |
|---|---|
| Parking Features | Heated,Over Sized,Quad or More Attached |
| Total Parking | 8 |
| Lot Size Area | 1115.34 |
| Foundation Details | Concrete Perimeter |
Amenities
- Views
- New Construction
- Adult 55+
- Lease To Own
- No Strata Fees
- Furnished
- Primary On Main
- Air Conditioning
- Seller Finance
- Green
- Fixer Upper
- Horse
- Golf
- Fireplace
- Deck
- Garage
- Basement
- Pool
Property vs Single Family Average in T6J 2E1
Statistics provided by Inside Real Estate
Price
Year Built
